


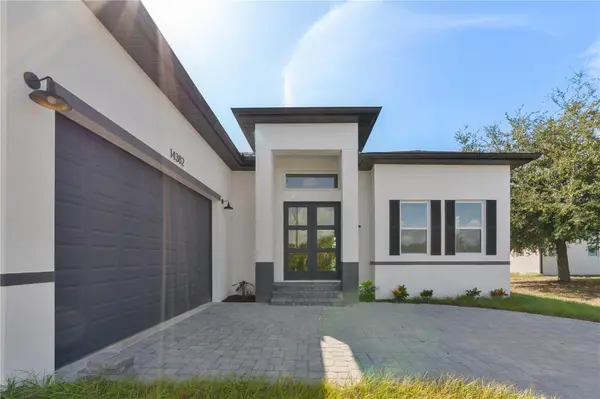

14382 FORT WORTH CIR Port Charlotte, FL 33981
3 Beds
3 Baths
2,346 SqFt
UPDATED:
Key Details
Property Type Single Family Home
Sub Type Single Family Residence
Listing Status Active
Purchase Type For Sale
Square Footage 2,346 sqft
Price per Sqft $308
Subdivision Port Charlotte Sec 87
MLS Listing ID O6453918
Bedrooms 3
Full Baths 3
Construction Status Completed
HOA Y/N No
Year Built 2026
Annual Tax Amount $1,668
Lot Size 10,018 Sqft
Acres 0.23
Property Sub-Type Single Family Residence
Source Stellar MLS
Property Description
Discover the perfect blend of modern design, comfort, and functionality in this beautiful new construction home in Port Charlotte! Featuring 3 spacious bedrooms and 2 full bathrooms, this thoughtfully designed property offers an inviting open floor plan that seamlessly connects the living and dining areas, creating the perfect space for entertaining guests or enjoying everyday family life.
The kitchen is a true highlight, showcasing beautiful solid wood cabinets, elegant stone countertops, and included appliances, combining style and practicality. The spacious primary bedroom features a walk-in closet, while the additional bedrooms have built-in closets, providing comfortable spaces and convenient storage for everyone.
Additional features include a 2-car attached garage and a convenient location near major roads, making everyday commuting and access to nearby amenities easy. The property is also situated close to good schools, adding even more appeal for those looking for a place to call home.
Don't miss the opportunity to own this brand-new home in Port Charlotte, offering modern finishes, a functional layout, and the comfort of a home designed for today's lifestyle!
Location
State FL
County Charlotte
Community Port Charlotte Sec 87
Area 33981 - Port Charlotte
Zoning RSF3.5
Interior
Interior Features Eat-in Kitchen, High Ceilings, Kitchen/Family Room Combo, Living Room/Dining Room Combo, Open Floorplan, Primary Bedroom Main Floor, Solid Wood Cabinets, Stone Counters, Thermostat, Walk-In Closet(s)
Heating Central
Cooling Central Air
Flooring Ceramic Tile, Vinyl
Furnishings Unfurnished
Fireplace false
Appliance Dishwasher, Microwave, Range, Refrigerator
Laundry Inside, Laundry Room
Exterior
Exterior Feature Garden, Lighting, Sidewalk
Parking Features Driveway, Garage Door Opener
Garage Spaces 2.0
Utilities Available Electricity Available, Sewer Available, Water Available
View Y/N No
Water Access No
Roof Type Shingle
Porch Front Porch, Patio
Attached Garage true
Exposure North
Garage true
Private Pool No
Building
Entry Level One
Foundation Slab
Lot Size Range 0 to less than 1/4
Sewer Septic Tank
Water Public
Architectural Style Ranch
Structure Type Block,Stucco
New Construction true
Construction Status Completed
Others
Pets Allowed Yes
Senior Community No
Ownership Fee Simple
Acceptable Financing Cash, Conventional, FHA, VA Loan
Listing Terms Cash, Conventional, FHA, VA Loan
Special Listing Condition None
